
Contact Us

2901 N Chamberlain AvenueChattanooga, TN 37406Price: $250,000

  • Price: $250,000
  • Est. Mortgage of $/month
  • 38 Days on Market
$
$
%
$/month over payments
Federal 30-year interest rate: 6.55% last updated on Jul 16, 2026
* All Figures are estimates. Check with your bank or proposed mortgage company for actual interest rates.
This product uses the FRED® API but is not endorsed or certified by the Federal Reserve Bank of St. Louis.
  • $250,000List Price
  • 3Bedrooms
  • 2Bathrooms
  • 0.2Acreage
  • 1938Year Built
  • 1,564Square Feet

Listing Tools

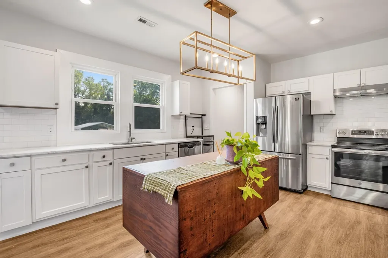
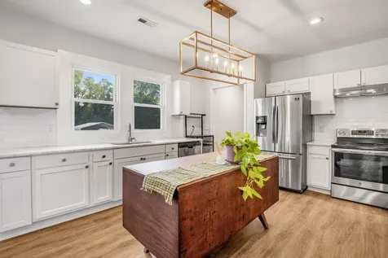
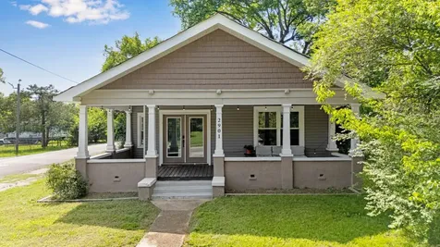
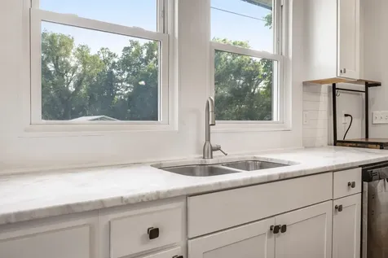
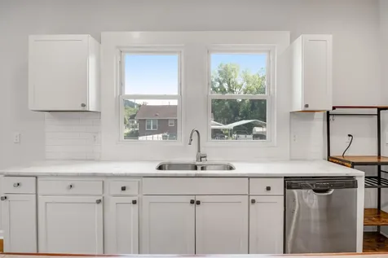
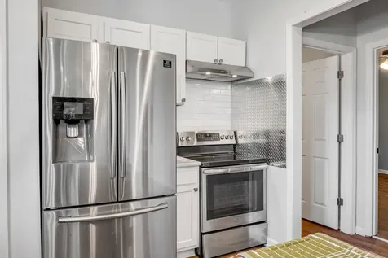
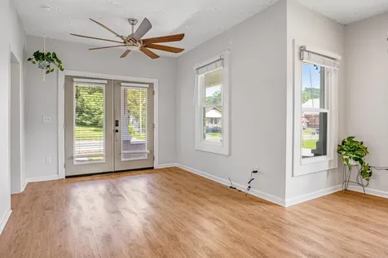
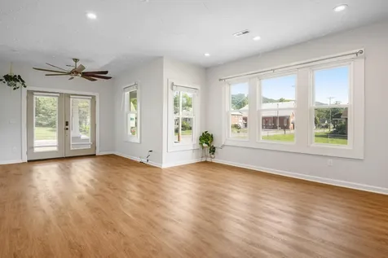
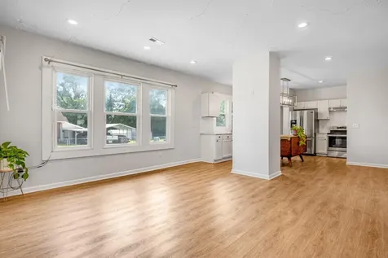
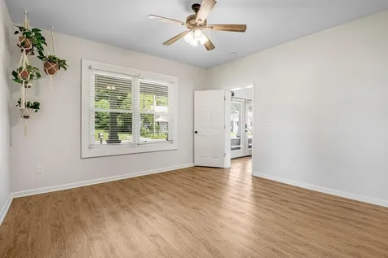
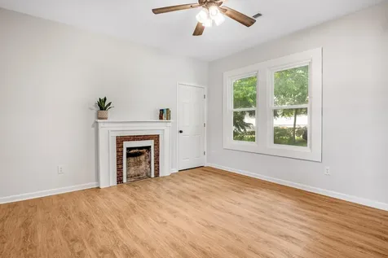
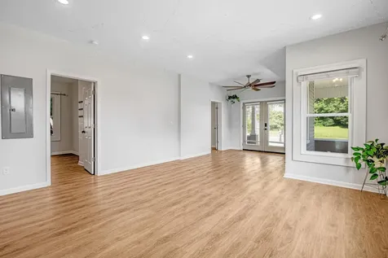
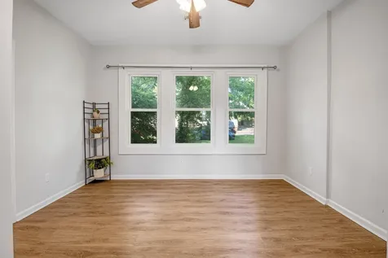
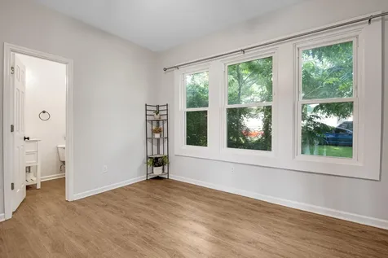
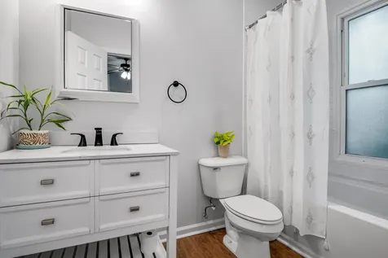
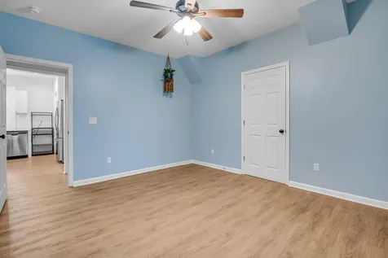
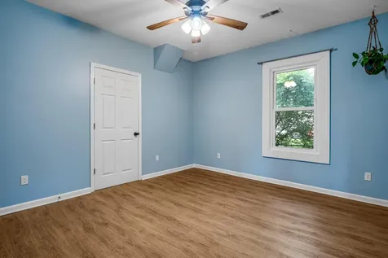
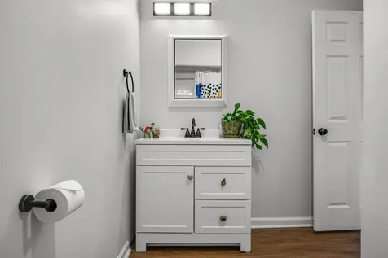
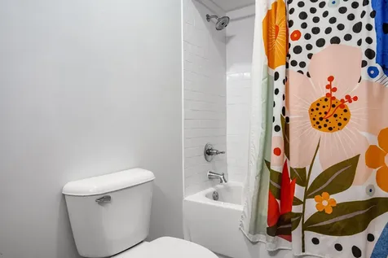
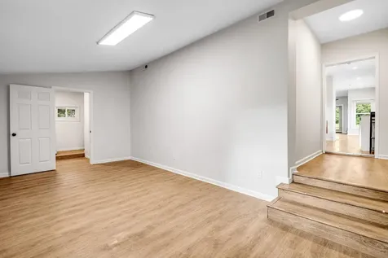
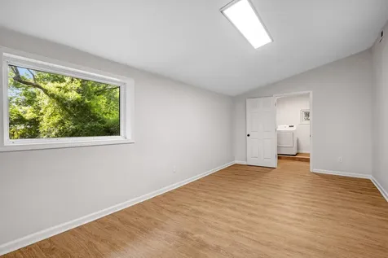
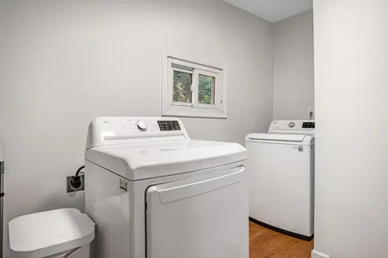
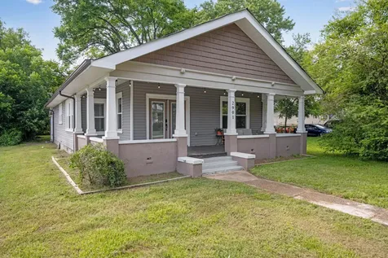
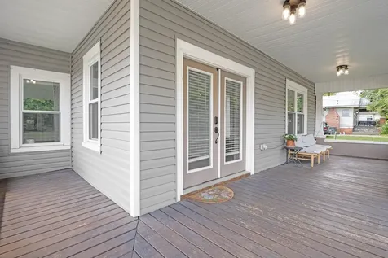
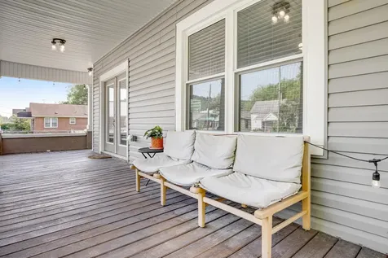
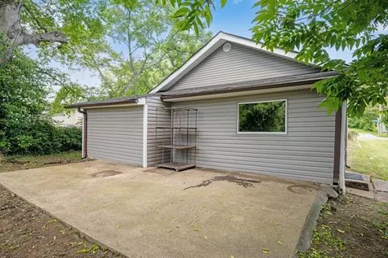
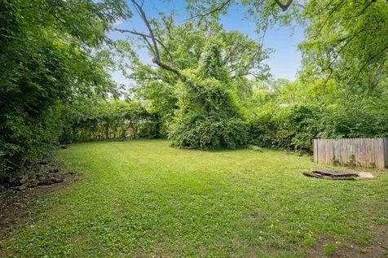
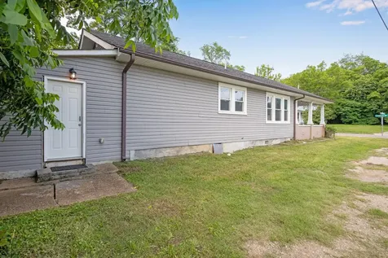
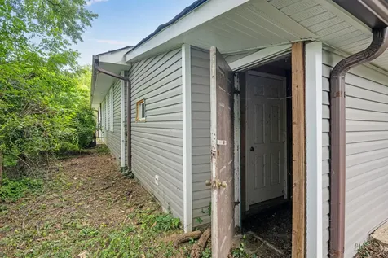
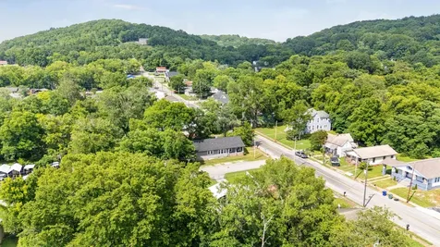
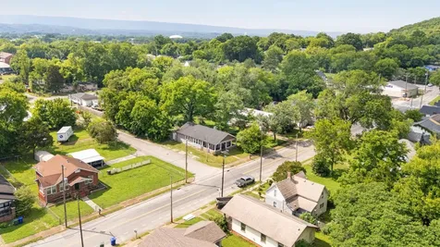
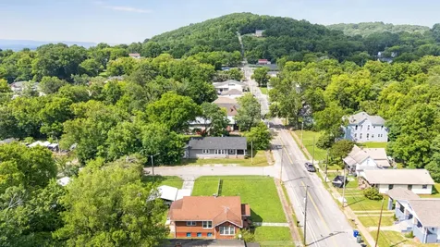
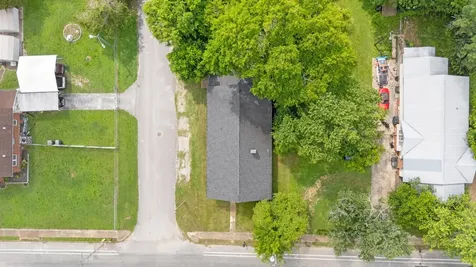
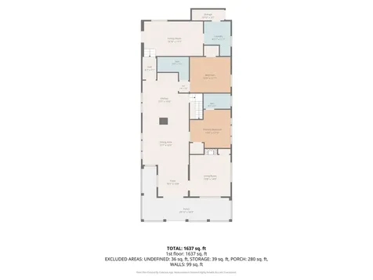
Welcome to the Glass District, a community of historic bungalows, just minutes to Main Street and downtown Chattanooga. This home has been tastefully updated with a modernized, open layout and includes granite countertops, energy efficient windows, a newer roof (2020), HVAC (2022) and brand-new water heater. The lateral sewer line was replaced in 2023, allowing the next owner to simply move in and enjoy this lovely home. Enter though the large, covered front porch and you are greeted with an abundance of natural light (your plants will love it!). The first bedroom offers a fireplace (decorative only) and a closet. The middle bedroom has a closet and an attached full bath. Just off of the kitchen is the third bedroom which shares the second full bathroom. The living room is generously sized and flows seamlessly into your new kitchen, complete with a vintage island (which will convey with the sale). All kitchen appliances will remain in the home. Just off the kitchen is the mudroom, perfect for extra storage, and leading out to your private backyard. The laundry room is located off of the mudroom with plenty of room for the full-sized washer and dryer. There is off street parking on the side of the home. Speed humps were recently added to this portion of N Chamberlain, enhancing the neighborhood feel. This is a great house for a great price! Schedule your showing today!

Property Details of 2901 N Chamberlain Avenue

Map Location

Driving Directions

 Listings courtesy of Realtracs as distributed by MLS GRID. Based on information submitted to the MLS GRID as of July 23, 2026 8:29 AM UTC. All data is obtained from various sources and may not have been verified by broker or MLS GRID. Supplied Open House Information is subject to change without notice. All information should be independently reviewed and verified for accuracy. Properties may or may not be listed by the office/agent presenting the information. IDX information is provided exclusively for consumers’ personal noncommercial use and may not be used for any purpose other than to identify prospective properties consumers may be interested in purchasing. The data is deemed reliable but is not guaranteed by MLS GRID. The use of the MLS GRID Data may be subject to an end user license agreement.

Hi there! How can we help you?

Contact us using the form below or give us a call.

Send Us A Message:

I agree to receive marketing and customer service calls and text messages from Gooch-Beasley, Realtors. To opt out, you can reply 'stop' at any time or click the unsubscribe link in the emails. Consent is not a condition of purchase. Msg/data rates may apply. Msg frequency varies. Privacy Policy.

Do not fill in this field:

This site is protected by reCAPTCHA and the Google Privacy Policy and Terms of Service apply.

Hi there! How can we help you?

Contact us using the form below or give us a call.

Send Us A Message:

Do not fill in this field:

This site is protected by reCAPTCHA and the Google Privacy Policy and Terms of Service apply.

Hi there! How can we help you?

Contact us using the form below or give us a call.

Send Us A Message:

Do not fill in this field:

This site is protected by reCAPTCHA and the Google Privacy Policy and Terms of Service apply.

Do not fill in this field:

This site is protected by reCAPTCHA and the Google Privacy Policy and Terms of Service apply.

Do not fill in this field:

This site is protected by reCAPTCHA and the Google Privacy Policy and Terms of Service apply.

Do not fill in this field:

This site is protected by reCAPTCHA and the Google Privacy Policy and Terms of Service apply.

$

Do not fill in this field:

This site is protected by reCAPTCHA and the Google Privacy Policy and Terms of Service apply.
Listed by Lillian Andrews of Greater Downtown Realty dba Keller Williams Realty