



Contact Us

470 Lookout View DriveJasper, TN 37347Price: $1,300,000

  • Price: $1,300,000
  • Est. Mortgage of $/month
  • 0 Day on Market
$
$
%
$/month over payments
Federal 30-year interest rate: 6.49% last updated on Jul 9, 2026
* All Figures are estimates. Check with your bank or proposed mortgage company for actual interest rates.
This product uses the FRED® API but is not endorsed or certified by the Federal Reserve Bank of St. Louis.
  • $1,300,000List Price
  • 4Bedrooms
  • 4Bathrooms
  • 0.78Acreage
  • 2019Year Built
  • 3,400Square Feet

Listing Tools

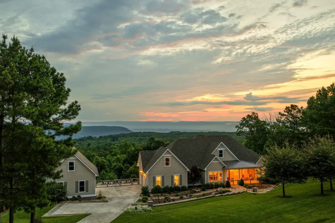
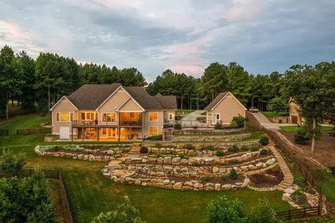
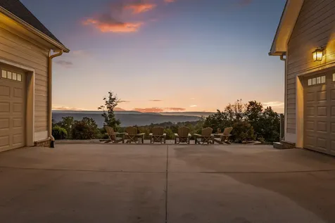
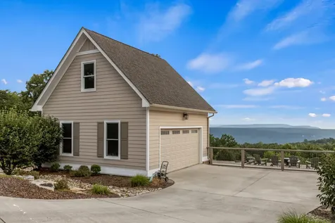
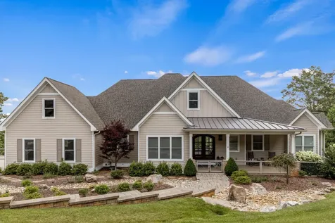
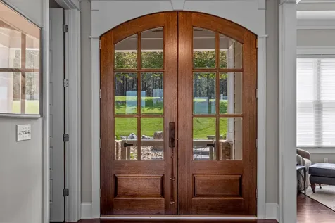
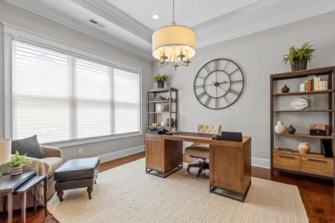
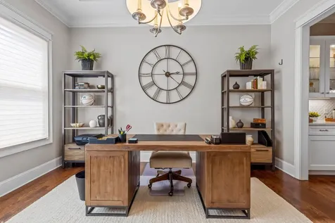
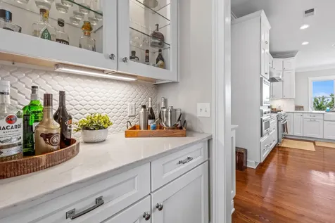
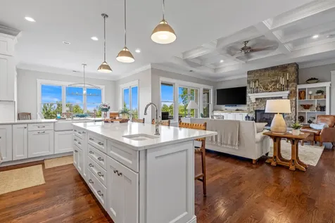
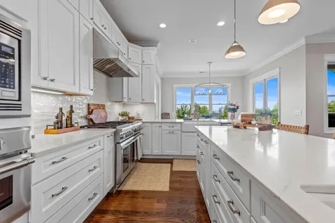
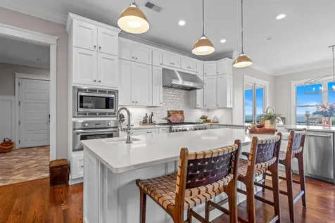
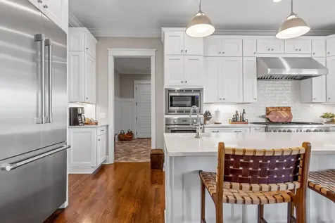
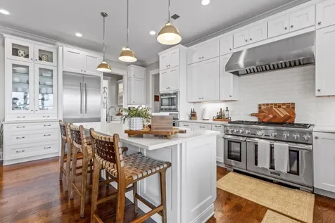
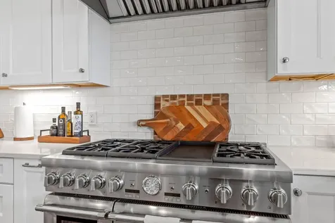
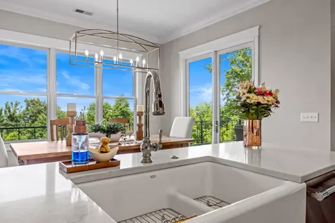
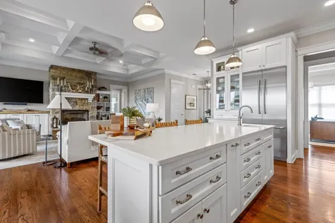
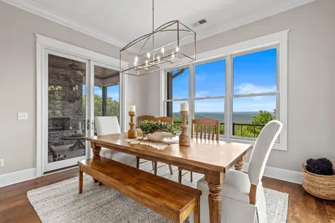
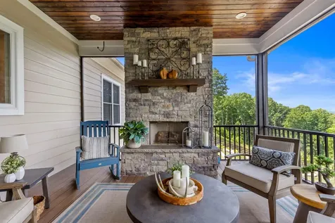
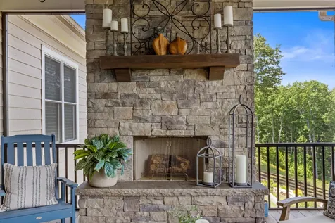
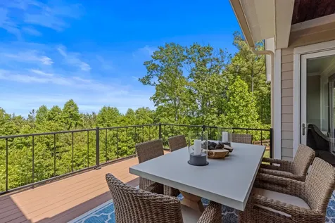
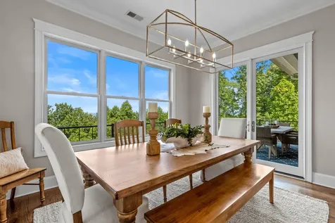
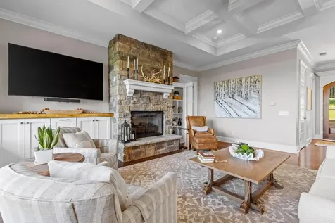
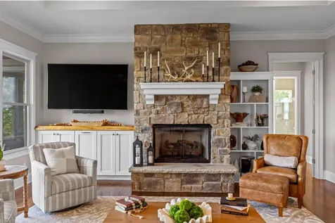
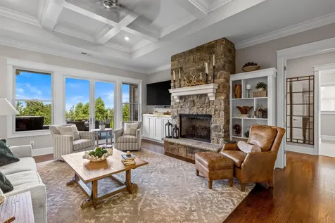
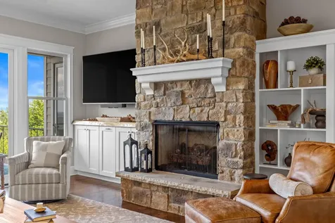
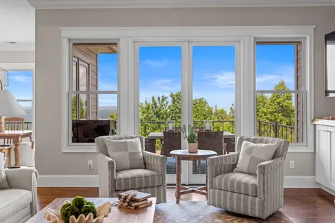
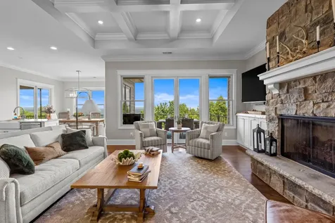
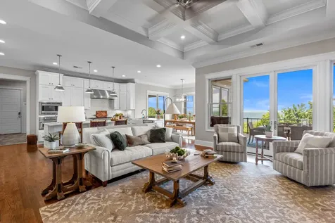
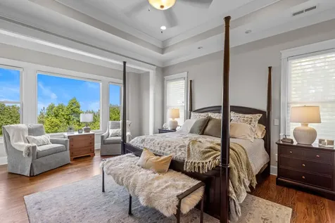
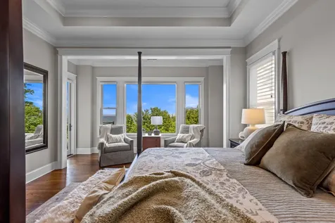
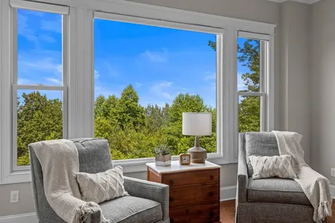
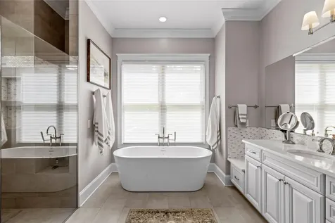
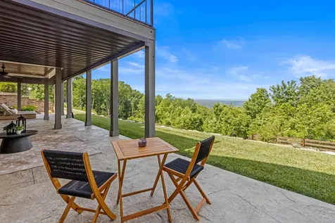
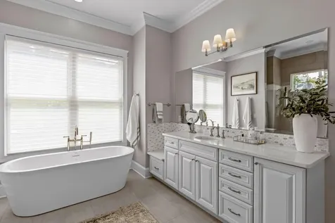
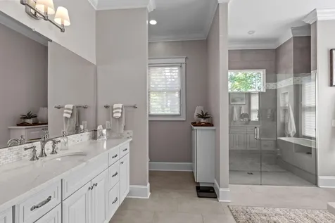
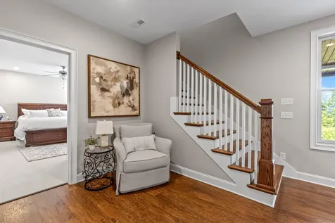
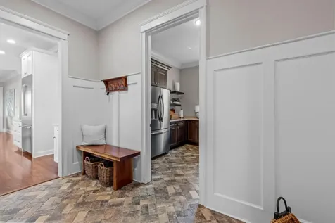
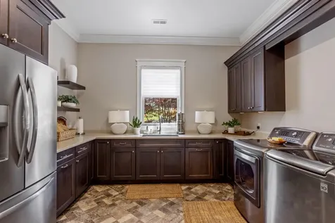
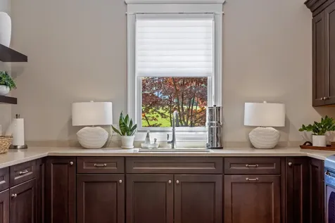
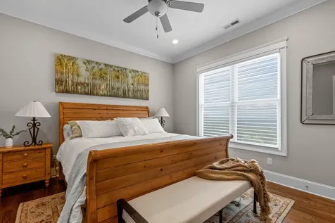
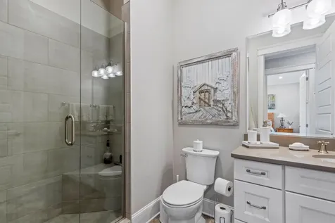
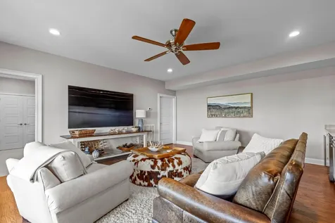
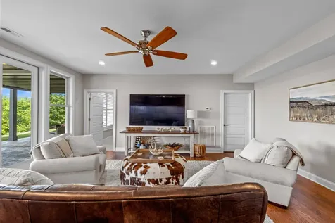
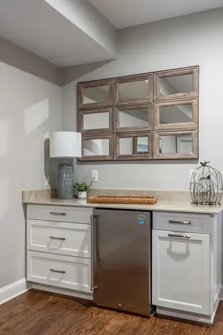
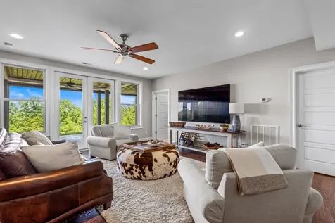
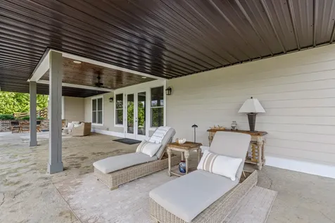
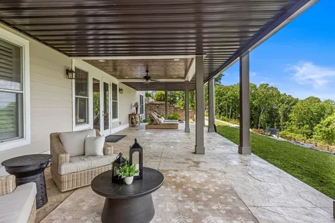
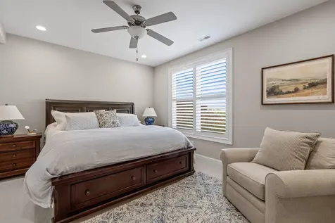
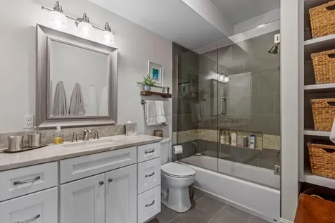
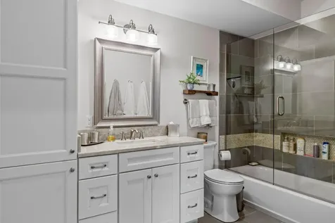
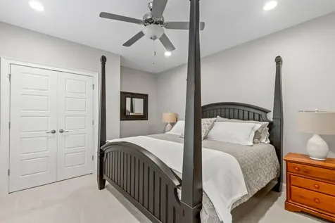
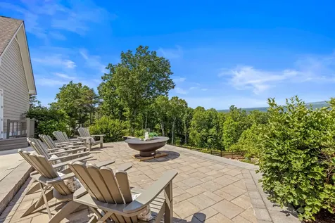
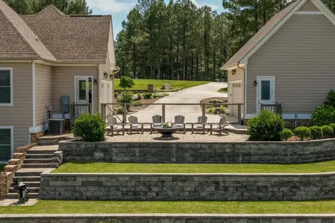
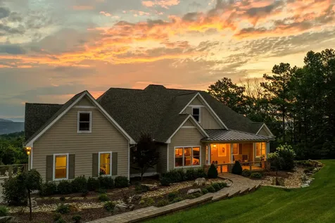
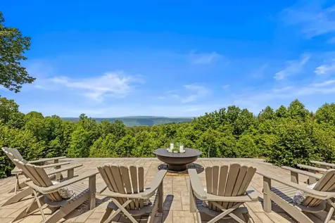
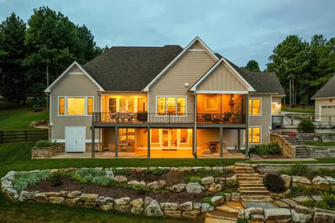
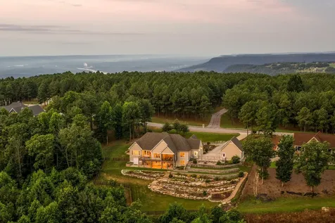
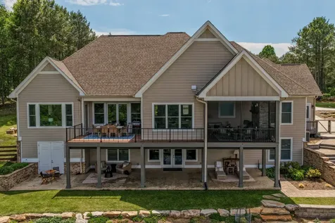
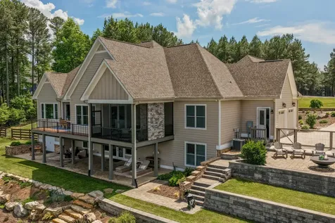
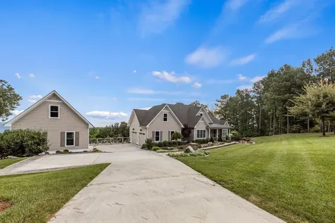
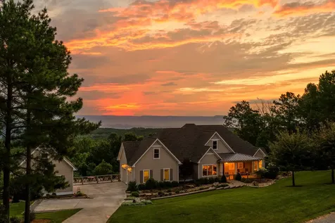
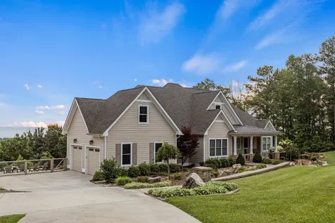
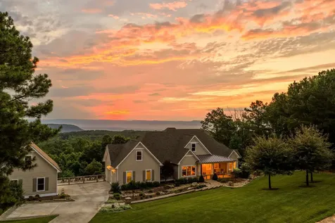
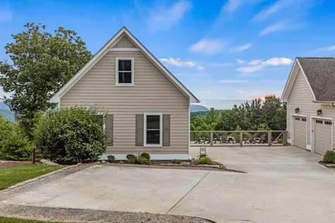
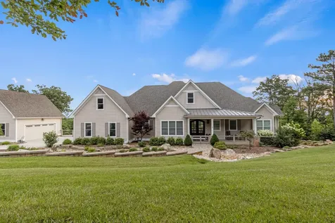
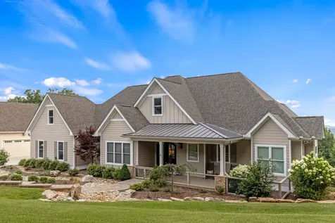
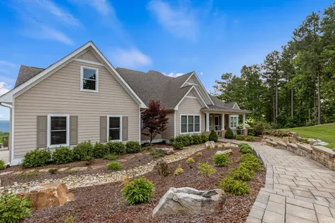
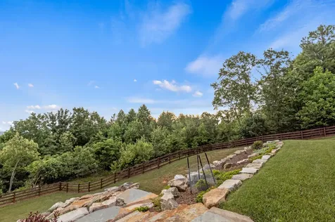
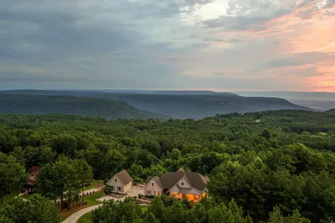
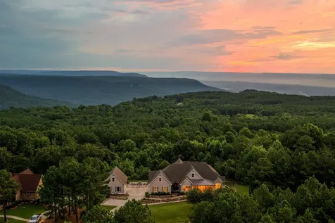
Crowning the hilltop behind the gates of Jasper Highlands, 470 Lookout View Drive pairs sweeping Tennessee Valley views with some of the most spectacular outdoor living on the mountain--and more than $100,000 in owner improvements since late 2024 have made this 4-bedroom, 3.5-bath contemporary home better than ever. The setting is the showstopper. Professionally landscaped, boulder-terraced gardens cascade down the hillside to a stone terrace where Adirondack chairs circle the fire pit and the valley rolls out to the horizon--front-row seating for the brow's famous sunsets. New backyard fencing encloses the yard for pets and play, complemented by an invisible fence, and every outdoor space has been recently refined: a handsome new railing on the rocking-chair front porch, upgraded railing, posts, and trim on the rear deck, and a newly finished ceiling over the covered lower patio. With a screened porch off the main living area and covered porches on both levels, there's a comfortable outdoor seat in any season--morning coffee to stargazing. Inside, coffered ceilings and engineered hardwood floors frame an open main level anchored by a floor-to-ceiling stone fireplace, with walls of windows pulling the view into nearly every room. The gourmet kitchen delivers white quartz countertops, an oversized island with seating, professional gas range, steam oven, walk-in pantry, and a bar/serving area, with a sunlit breakfast nook and separate dining room close by. A dedicated home office with mounted television, mudroom, and main-level laundry room with second refrigerator add everyday convenience. The private primary suite is a retreat unto itself: a windowed sitting area overlooking the valley, new automatic blinds that rise on your schedule, and a spa-like bath with freestanding soaking tub, tiled walk-in shower, dual vanities, and custom walk-in closet. A second ensuite bedroom on the opposite wing gives guests their own quiet corner.

Property Details of 470 Lookout View Drive

Map Location

Driving Directions

 Listings courtesy of Realtracs as distributed by MLS GRID. Based on information submitted to the MLS GRID as of July 16, 2026 7:29 AM UTC. All data is obtained from various sources and may not have been verified by broker or MLS GRID. Supplied Open House Information is subject to change without notice. All information should be independently reviewed and verified for accuracy. Properties may or may not be listed by the office/agent presenting the information. IDX information is provided exclusively for consumers’ personal noncommercial use and may not be used for any purpose other than to identify prospective properties consumers may be interested in purchasing. The data is deemed reliable but is not guaranteed by MLS GRID. The use of the MLS GRID Data may be subject to an end user license agreement.

Hi there! How can we help you?

Contact us using the form below or give us a call.

Send Us A Message:

I agree to receive marketing and customer service calls and text messages from Gooch-Beasley, Realtors. To opt out, you can reply 'stop' at any time or click the unsubscribe link in the emails. Consent is not a condition of purchase. Msg/data rates may apply. Msg frequency varies. Privacy Policy.

Do not fill in this field:

This site is protected by reCAPTCHA and the Google Privacy Policy and Terms of Service apply.

Hi there! How can we help you?

Contact us using the form below or give us a call.

Send Us A Message:

Do not fill in this field:

This site is protected by reCAPTCHA and the Google Privacy Policy and Terms of Service apply.

Hi there! How can we help you?

Contact us using the form below or give us a call.

Send Us A Message:

Do not fill in this field:

This site is protected by reCAPTCHA and the Google Privacy Policy and Terms of Service apply.

Do not fill in this field:

This site is protected by reCAPTCHA and the Google Privacy Policy and Terms of Service apply.

Do not fill in this field:

This site is protected by reCAPTCHA and the Google Privacy Policy and Terms of Service apply.

Do not fill in this field:

This site is protected by reCAPTCHA and the Google Privacy Policy and Terms of Service apply.

$

Do not fill in this field:

This site is protected by reCAPTCHA and the Google Privacy Policy and Terms of Service apply.
Listed by Asher Black of Greater Downtown Realty dba Keller Williams Realty (4232084943),