
Contact Us

1713 Mitchell AvenueChattanooga, TN 37408Price: $795,000

  • Price: $795,000
  • Est. Mortgage of $/month
  • 1 Day on Market
$
$
%
$/month over payments
Federal 30-year interest rate: 6.49% last updated on Jul 9, 2026
* All Figures are estimates. Check with your bank or proposed mortgage company for actual interest rates.
This product uses the FRED® API but is not endorsed or certified by the Federal Reserve Bank of St. Louis.
  • $795,000List Price
  • 4Bedrooms
  • 3Bathrooms
  • 0.15Acreage
  • 1920Year Built
  • 2,545Square Feet

Listing Tools

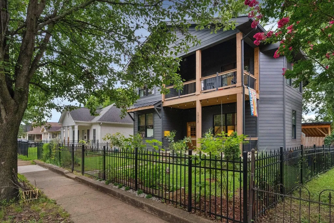
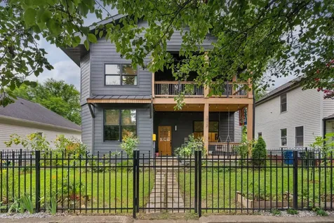
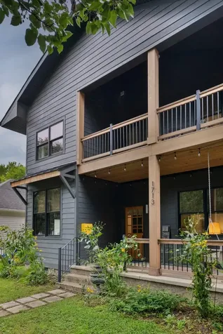
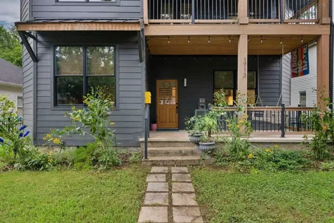
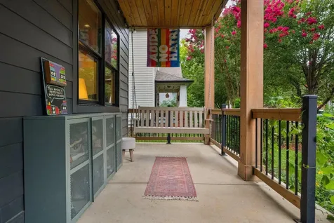
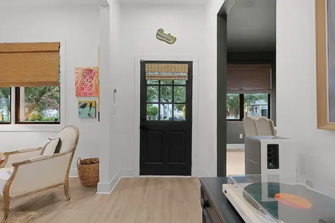
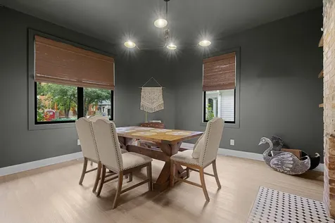
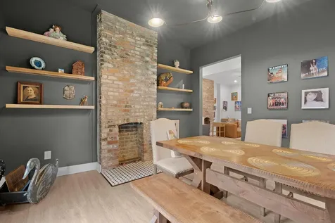
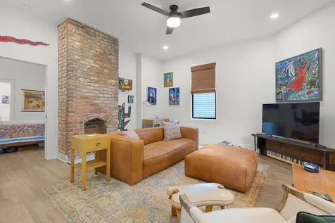
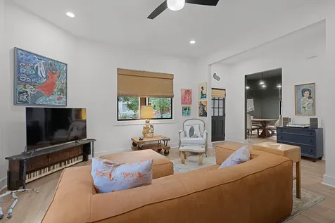
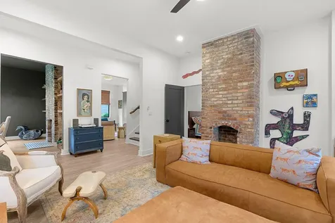
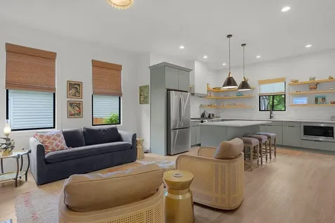
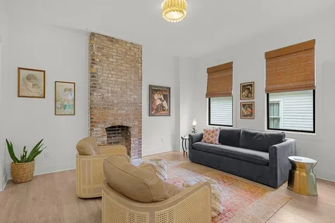
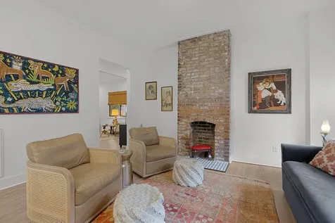
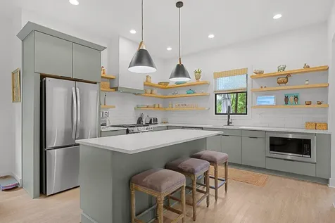
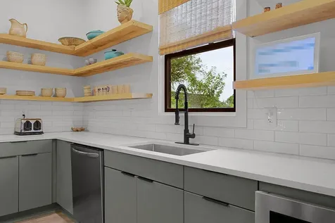
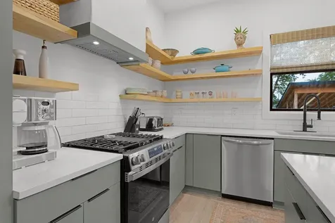
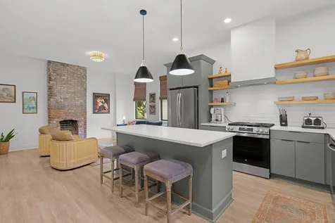
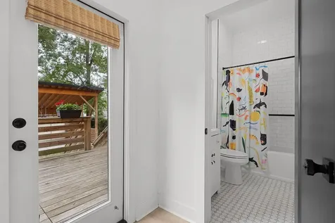
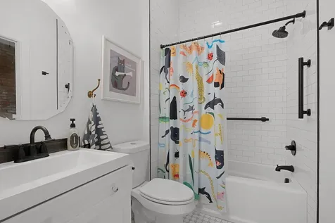
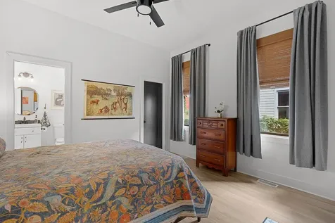
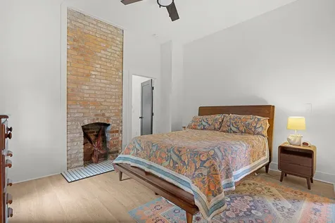
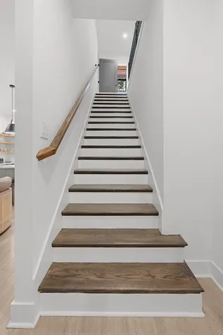
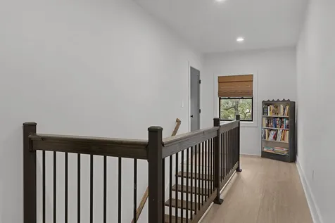
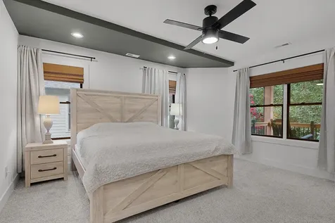
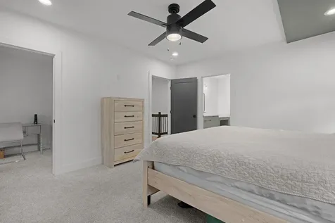
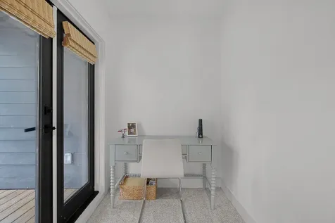
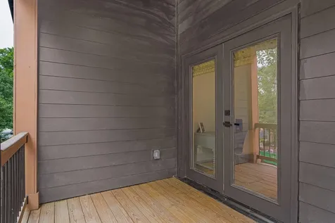
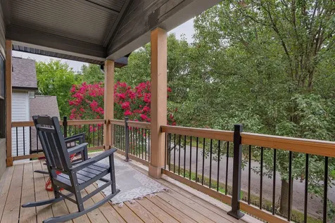
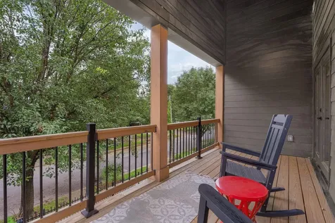
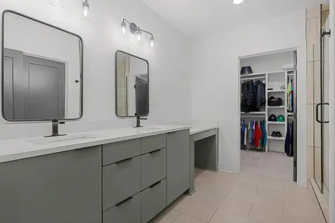
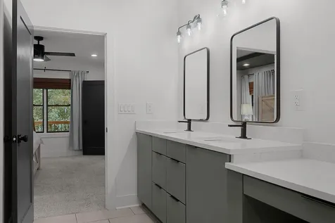
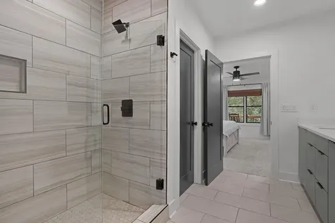
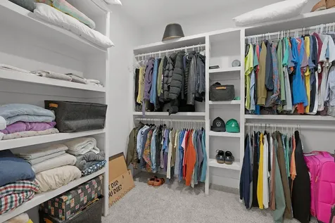
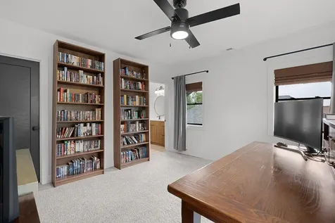
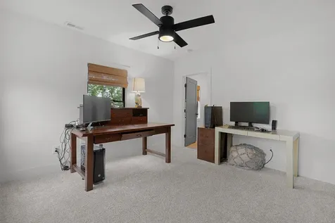
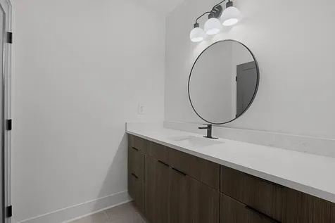
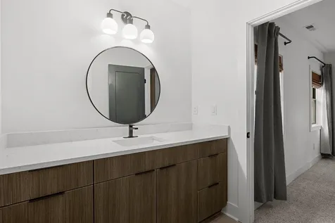
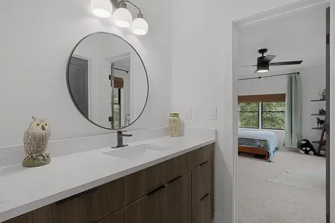
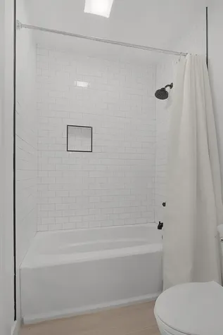
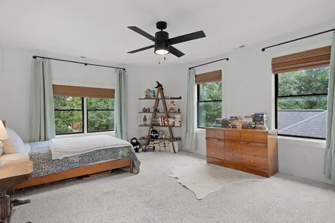
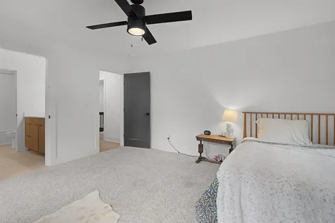
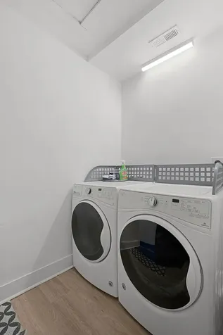
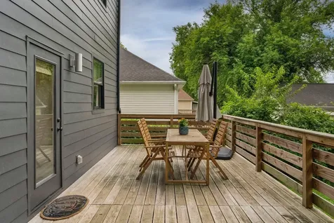
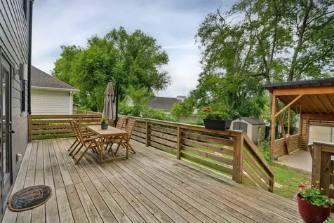
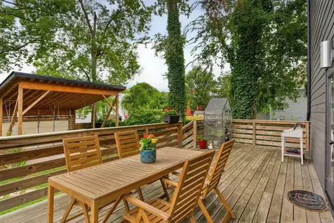
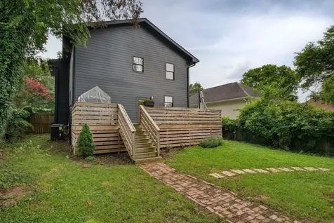
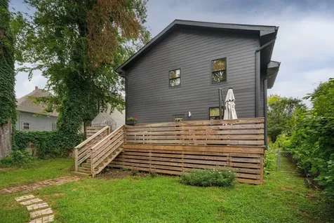
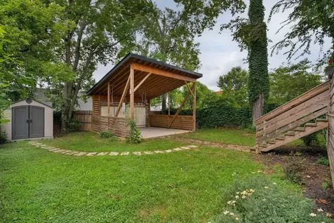
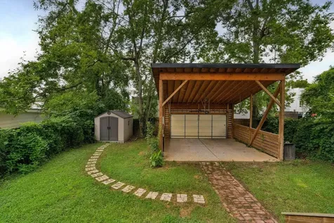
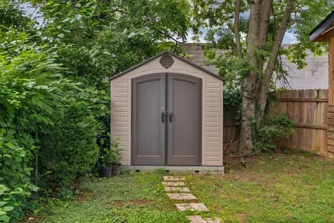
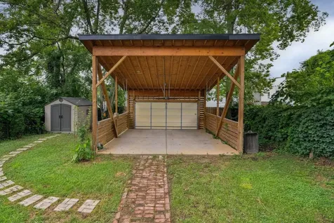
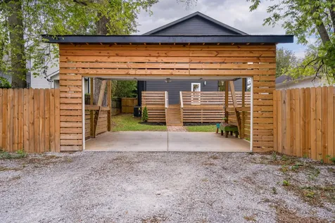
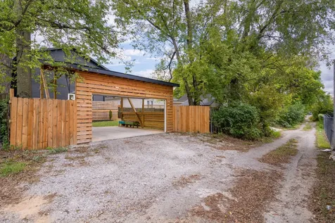
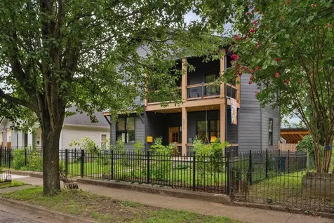
Opportunity awaits in Chattanooga's historic Southside! Originally built circa 1920 and thoughtfully updated, this Fort Negley home seamlessly blends historic charm with modern conveniences. Offering 4 bedrooms, 3 full bathrooms, inviting outdoor living spaces, a fenced backyard, and a detached carport with a double garage door and convenient alley access, this home is ideally situated within walking distance of Battle Academy, Market and Main Streets' popular restaurants and shops, and just minutes from parks, additional schools, hospitals, and downtown Chattanooga. From the inviting rocking chair front porch and newly fenced front yard to the covered upper-level balcony, the home's curb appeal is undeniable. Inside, tall ceilings, recessed lighting, decorative brick fireplaces, appealing finishes, and a versatile floor plan create a warm and welcoming atmosphere. The main level features a foyer that opens to a living room, formal dining room or office, a guest bedroom with shared access to a full bath, and an open-concept kitchen and keeping room designed for everyday living and entertaining. The kitchen is equipped with a center island with pendant lighting, quartz countertops, subway tile backsplash, stainless steel appliances, including a gas oven thanks to the recently installed gas line, and a walk-in pantry complete with a built-in bar area. Just beyond, you'll find access to the rear deck and an additional full guest bath. Upstairs, the private primary suite offers a peaceful retreat with an adjoining office or sitting area featuring French doors that open to the covered, vaulted balcony. The ensuite bath includes dual quartz vanities, a dedicated makeup vanity, a water closet, a separate tiled shower with glass enclosure, and a walk-in closet with an organizer system. Two additional bedrooms, each with walk-in closets, share a well-designed bathroom with separate vanities, while the conveniently located laundry room completes the upper level.

Property Details of 1713 Mitchell Avenue

Map Location

Driving Directions

 Listings courtesy of Realtracs as distributed by MLS GRID. Based on information submitted to the MLS GRID as of July 16, 2026 7:29 AM UTC. All data is obtained from various sources and may not have been verified by broker or MLS GRID. Supplied Open House Information is subject to change without notice. All information should be independently reviewed and verified for accuracy. Properties may or may not be listed by the office/agent presenting the information. IDX information is provided exclusively for consumers’ personal noncommercial use and may not be used for any purpose other than to identify prospective properties consumers may be interested in purchasing. The data is deemed reliable but is not guaranteed by MLS GRID. The use of the MLS GRID Data may be subject to an end user license agreement.

Hi there! How can we help you?

Contact us using the form below or give us a call.

Send Us A Message:

I agree to receive marketing and customer service calls and text messages from Gooch-Beasley, Realtors. To opt out, you can reply 'stop' at any time or click the unsubscribe link in the emails. Consent is not a condition of purchase. Msg/data rates may apply. Msg frequency varies. Privacy Policy.

Do not fill in this field:

This site is protected by reCAPTCHA and the Google Privacy Policy and Terms of Service apply.

Hi there! How can we help you?

Contact us using the form below or give us a call.

Send Us A Message:

Do not fill in this field:

This site is protected by reCAPTCHA and the Google Privacy Policy and Terms of Service apply.

Hi there! How can we help you?

Contact us using the form below or give us a call.

Send Us A Message:

Do not fill in this field:

This site is protected by reCAPTCHA and the Google Privacy Policy and Terms of Service apply.

Do not fill in this field:

This site is protected by reCAPTCHA and the Google Privacy Policy and Terms of Service apply.

Do not fill in this field:

This site is protected by reCAPTCHA and the Google Privacy Policy and Terms of Service apply.

Do not fill in this field:

This site is protected by reCAPTCHA and the Google Privacy Policy and Terms of Service apply.

$

Do not fill in this field:

This site is protected by reCAPTCHA and the Google Privacy Policy and Terms of Service apply.
Listed by Jay Robinson of Greater Downtown Realty dba Keller Williams Realty (4239036404)