
Contact Us

1014 Meroney StreetChattanooga, TN 37405Price: $850,000

  • Price: $850,000
  • Est. Mortgage of $/month
  • 299 Days on Market
$
$
%
$/month over payments
Federal 30-year interest rate: 6.5300000000000000000000000000000000000000% last updated on May 28, 2026
* All Figures are estimates. Check with your bank or proposed mortgage company for actual interest rates.
This product uses the FRED® API but is not endorsed or certified by the Federal Reserve Bank of St. Louis.
  • $850,000List Price
  • 4Bedrooms
  • 4Bathrooms
  • 0.33Acreage
  • 2014Year Built
  • 3,184Square Feet

Listing Tools

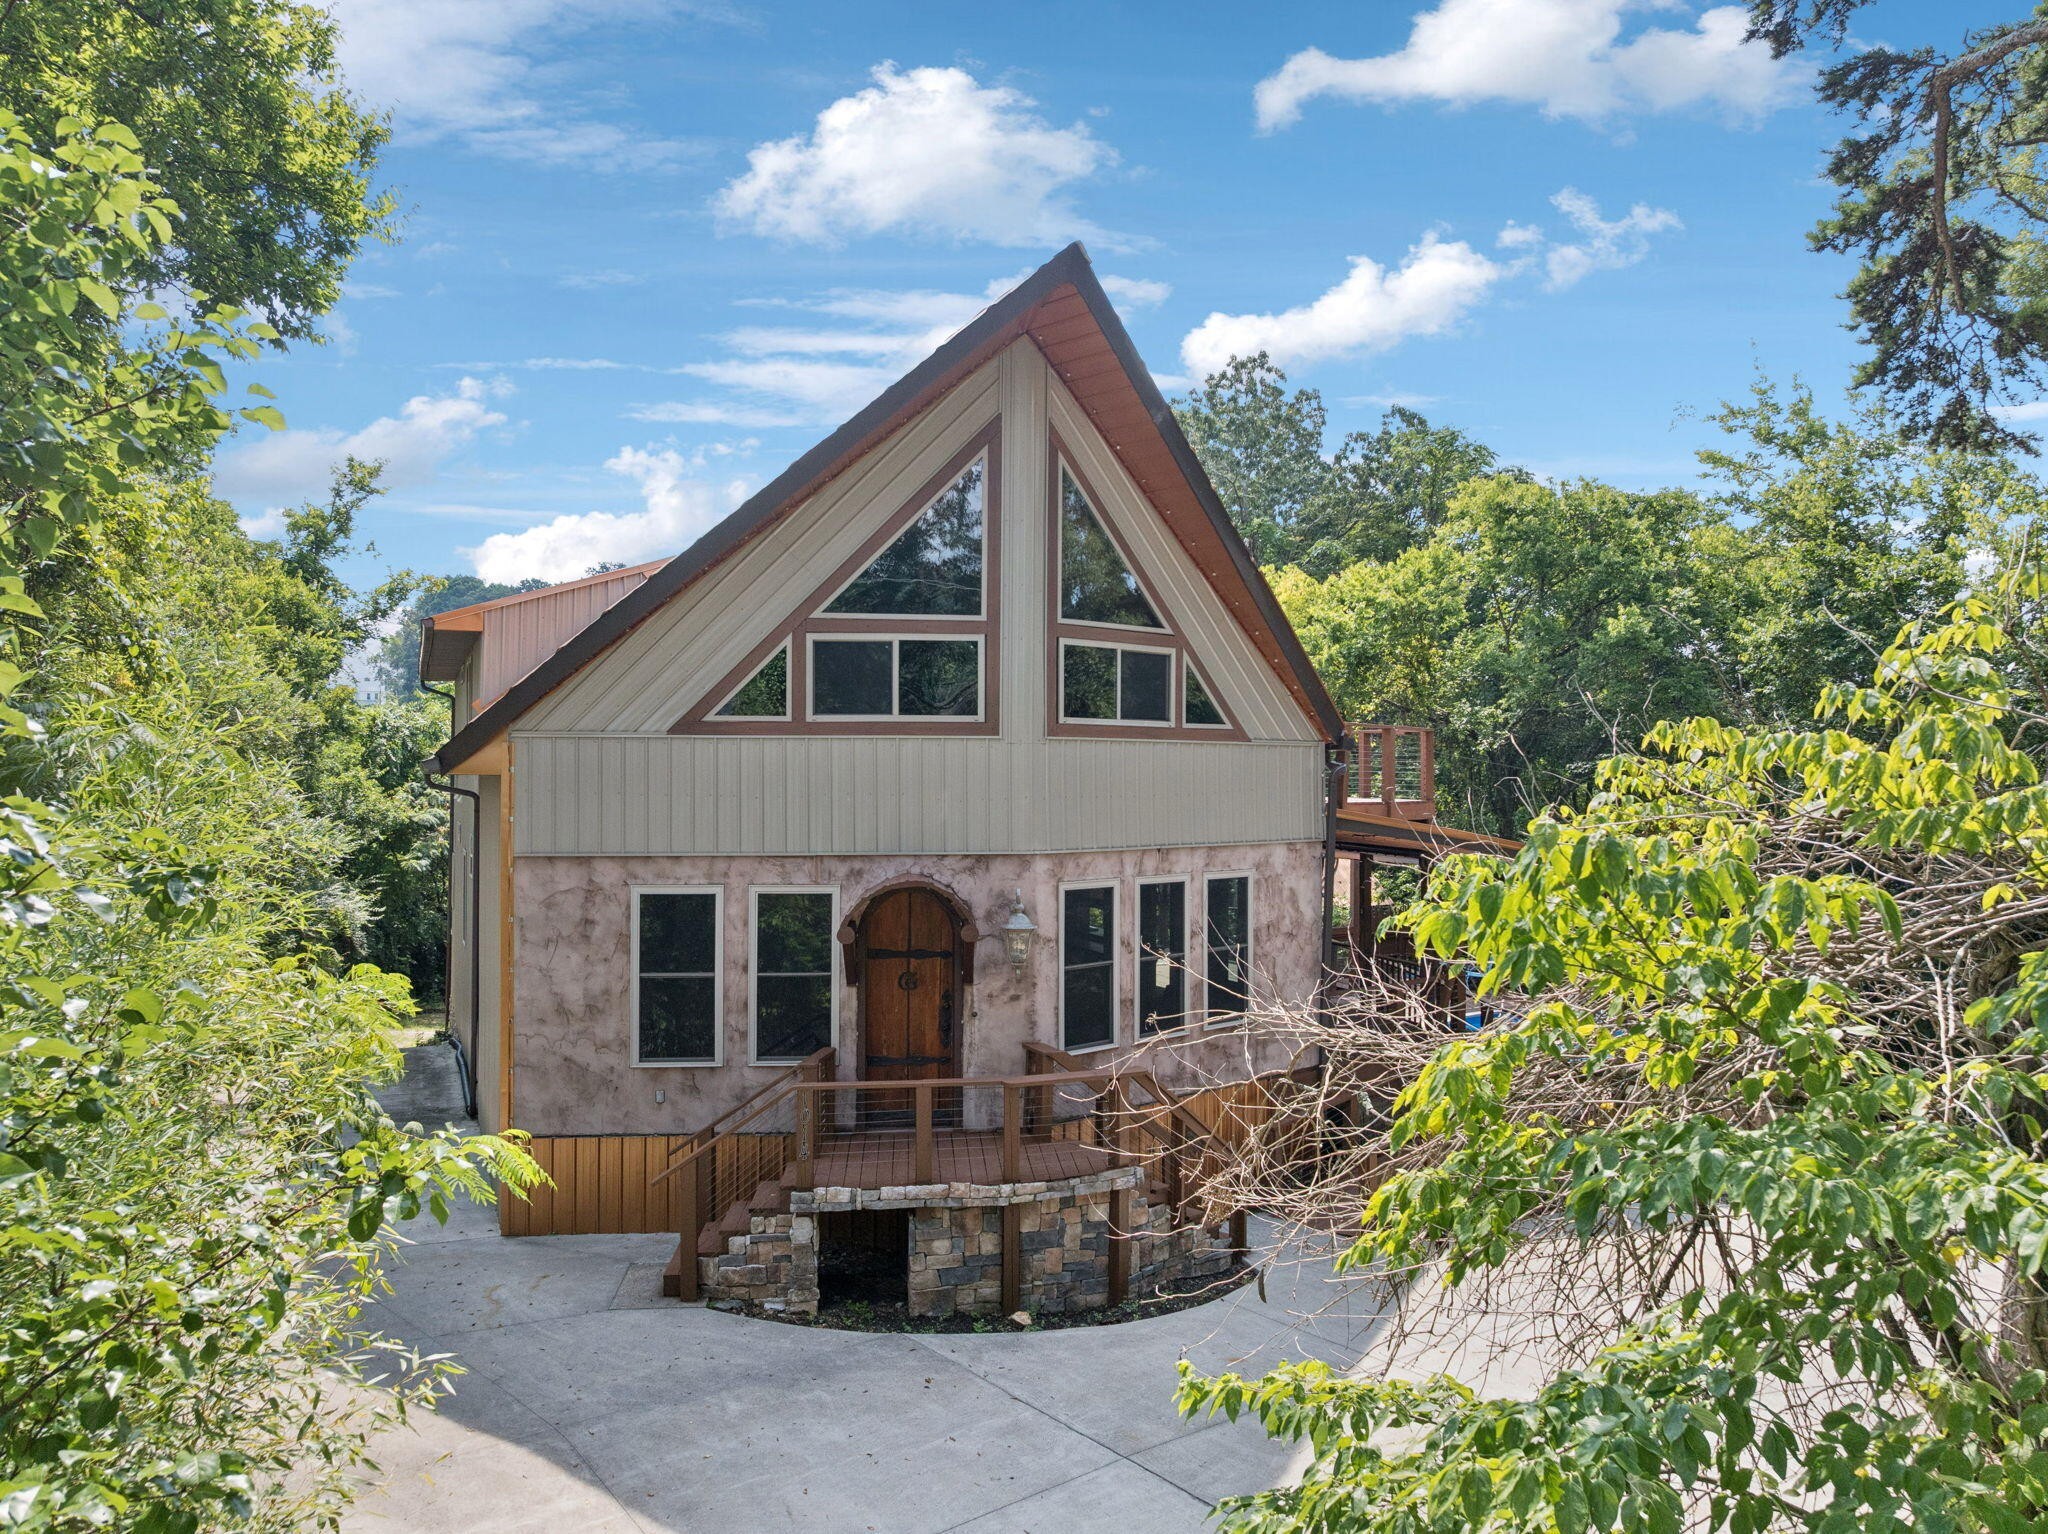
Eclectic Haven Discover 1014 Meroney Street, an eclectic 3-bedroom, 3.5-bathroom custom home on 0.33 acres in a tranquil cul-de-sac North Chattanooga. Just over a mile from Coolidge Park's vibrant shops and dining. This gem welcomes you with an 8-foot round-top front door with metal straps, a circular driveway, and two large rear garages for ample parking. The side deck offers ridge views, sunrises, sunsets, and distant festival music or fireworks, an outdoor kitchen with a sink and grill. Step inside to locally sourced wood floors, crafted from felled trees, atop 10-12-inch concrete basement walls. The kitchen dazzles with concrete countertops, a large concrete island, spalted maple cabinets with roll-out drawers and spice racks, two dishwashers, and a glass garage door connecting to the outdoor kitchen. It opens to a great room with 26-foot angled ceilings and a 9'x4' custom dining table, perfect for entertaining. The master suite features an 8-foot glass door to a wraparound deck, three large windows for sunrise views, and a bathroom with a concrete countertop, dual sinks, eclectic slate-like tile, an open stone shower, and a jetted tub with instant hot water. A cedar-lined master closet connects to the laundry room for convenience, and the guest bathroom sports a concrete countertop with a bowl sink. Double-hung windows with lifetime warranties and a whole-house exhaust fan enhance functionality. Ascend to an eclectic game room/art studio with industrial floors and a private deck boasting Lookout Mountain views. Two bedrooms with 4x8 closets and a bathroom with a concrete countertop complete the space. A pulley system simplifies moving furniture upstairs. The unfinished basement spans the home's footprint, featuring a storm shelter with a half bath, a workshop with antique doors, and ample space for customization. A painting of the home's love story, created by the artist owner, awaits the new buyer. Schedule a tour of this eclectic masterpiece today!

Property Details of 1014 Meroney Street

Map Location

Driving Directions

 Listings courtesy of Realtracs as distributed by MLS GRID. Based on information submitted to the MLS GRID as of May 30, 2026 6:56 AM EDT. All data is obtained from various sources and may not have been verified by broker or MLS GRID. Supplied Open House Information is subject to change without notice. All information should be independently reviewed and verified for accuracy. Properties may or may not be listed by the office/agent presenting the information. IDX information is provided exclusively for consumers’ personal noncommercial use and may not be used for any purpose other than to identify prospective properties consumers may be interested in purchasing. The data is deemed reliable but is not guaranteed by MLS GRID. The use of the MLS GRID Data may be subject to an end user license agreement.

Hi there! How can we help you?

Contact us using the form below or give us a call.

Send Us A Message:

I agree to receive marketing and customer service calls and text messages from Gooch-Beasley, Realtors. To opt out, you can reply 'stop' at any time or click the unsubscribe link in the emails. Consent is not a condition of purchase. Msg/data rates may apply. Msg frequency varies. Privacy Policy.

Do not fill in this field:

This site is protected by reCAPTCHA and the Google Privacy Policy and Terms of Service apply.

Hi there! How can we help you?

Contact us using the form below or give us a call.

Send Us A Message:

Do not fill in this field:

This site is protected by reCAPTCHA and the Google Privacy Policy and Terms of Service apply.

Hi there! How can we help you?

Contact us using the form below or give us a call.

Send Us A Message:

Do not fill in this field:

This site is protected by reCAPTCHA and the Google Privacy Policy and Terms of Service apply.

Do not fill in this field:

This site is protected by reCAPTCHA and the Google Privacy Policy and Terms of Service apply.

Do not fill in this field:

This site is protected by reCAPTCHA and the Google Privacy Policy and Terms of Service apply.

Do not fill in this field:

This site is protected by reCAPTCHA and the Google Privacy Policy and Terms of Service apply.

$

Do not fill in this field:

This site is protected by reCAPTCHA and the Google Privacy Policy and Terms of Service apply.
Listed by Jannis Sams of Crye-Leike - Cleveland (4235032945)