
Contact Us

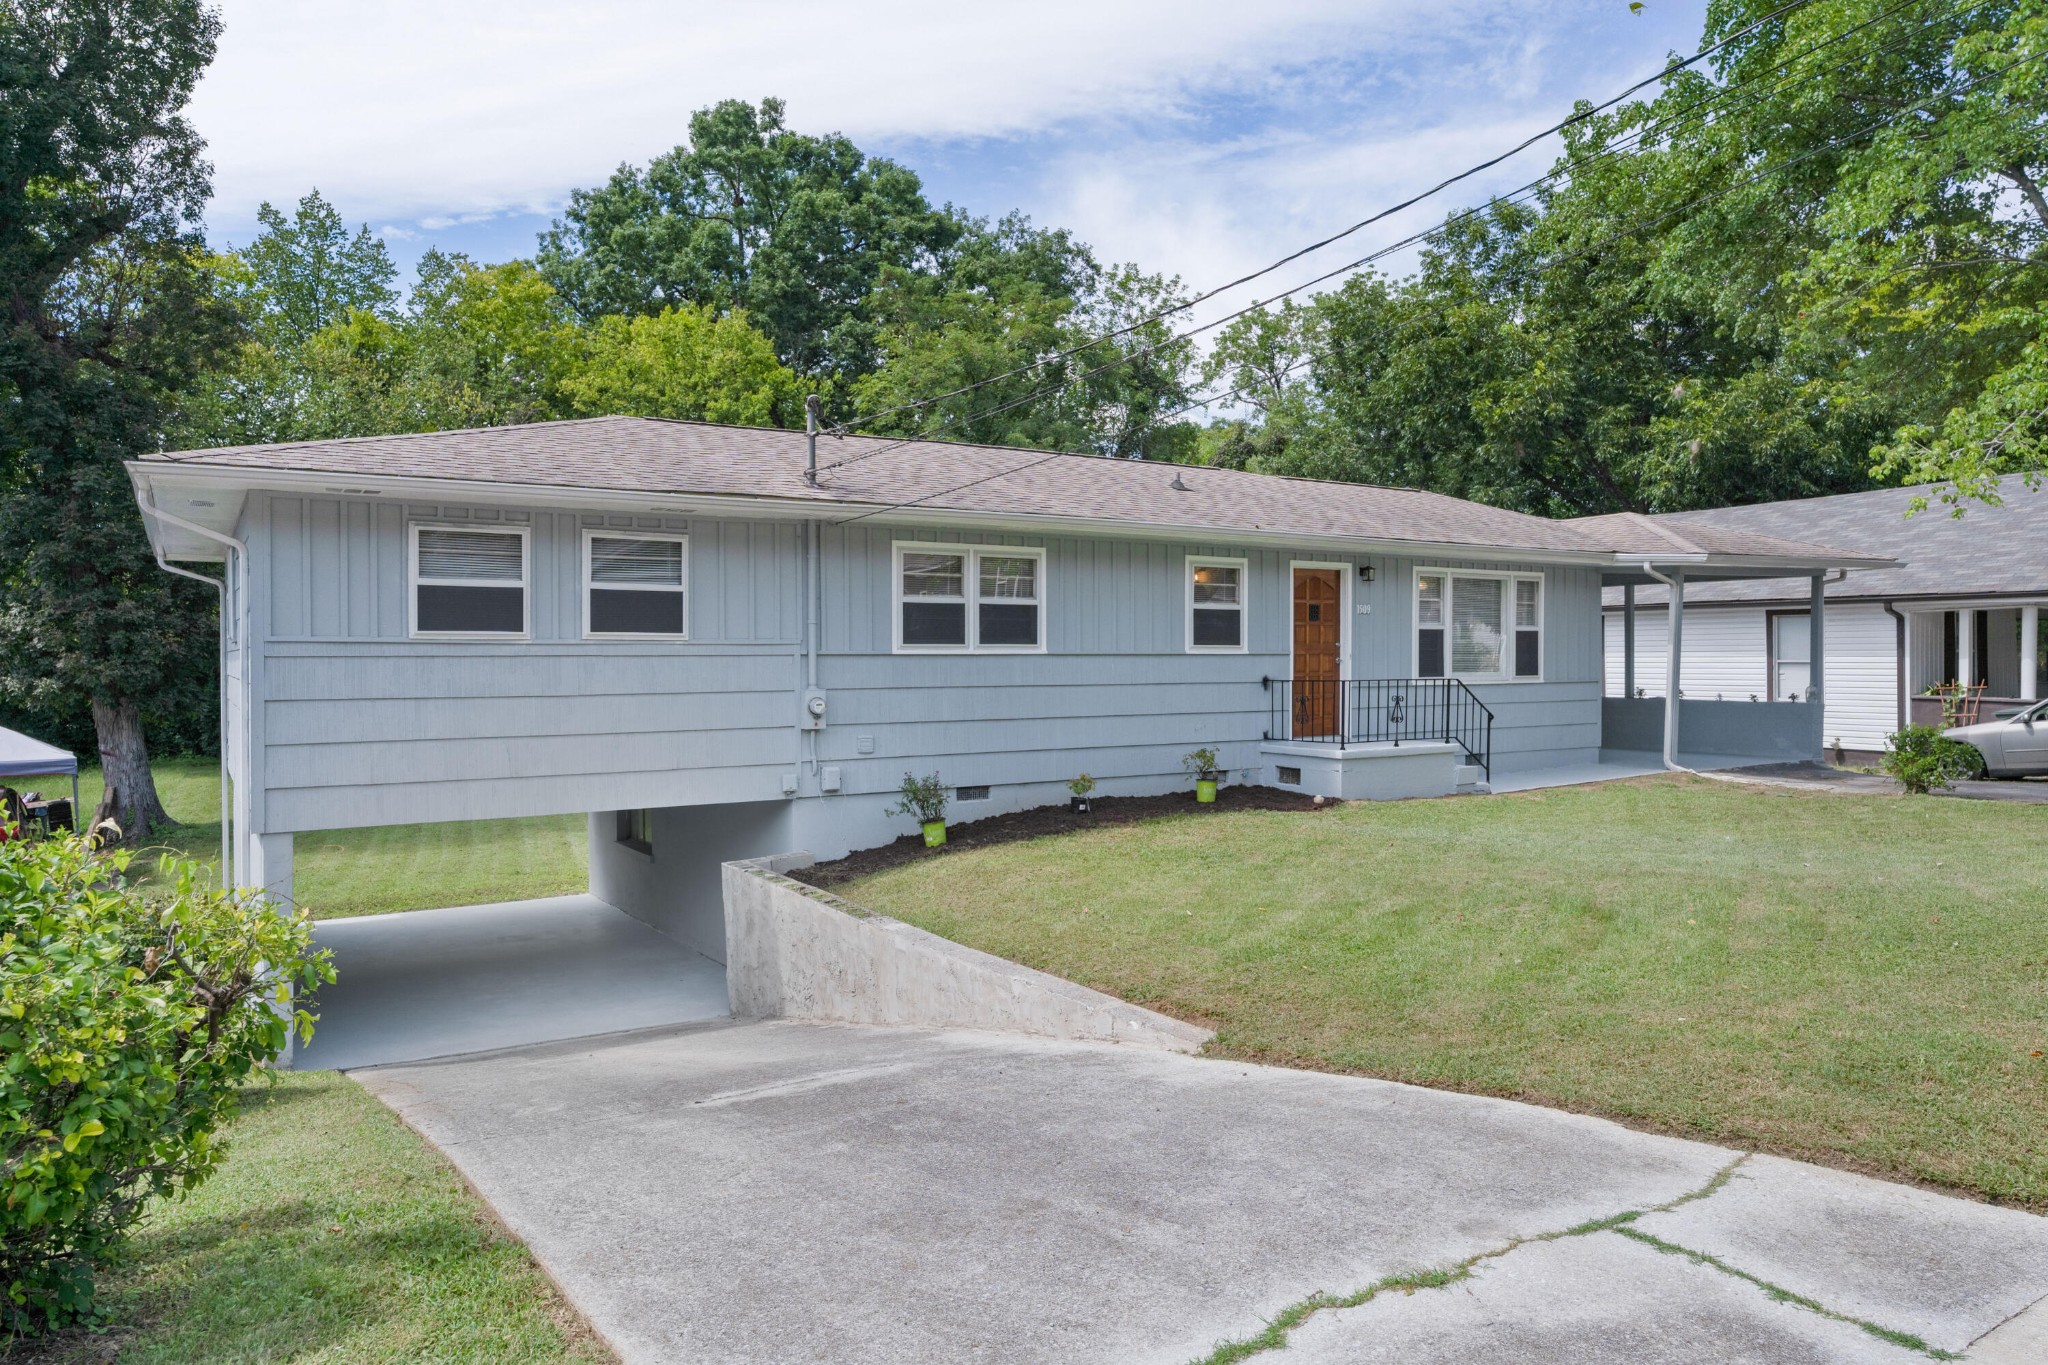
1509 Arlington AvenueChattanooga, TN 37406Sale Price: $258,000

  • Sale Price: $258,000
  • 306 Days Since Sale
$
$
%
$/month over payments
Federal 30-year interest rate: 6.58% last updated on Jul 23, 2026
* All Figures are estimates. Check with your bank or proposed mortgage company for actual interest rates.
This product uses the FRED® API but is not endorsed or certified by the Federal Reserve Bank of St. Louis.
  • $258,000Sale Price
  • 3Bedrooms
  • 2Bathrooms
  • 0.24Acreage
  • 1960Year Built
  • 1,482Square Feet

Listing Tools

Renovation just completed!! One-level, 3 bedroom, 2 bath rancher with carports on either end and a level back yard just minutes from schools, hospitals and downtown Chattanooga. Some recent improvements include new paint inside and out, mew plumbing and electrical, refinished hardwoods, new LVP and carpet, new kitchen and baths, new lighting, new front door and more! Your tour begins with entry to the spacious living room which opens to the new kitchen and dining room. The sunny kitchen has chopping block countertops, white cabinetry, stainless appliances and remote-control under-cabinet lighting. The dining area has a decorative chandelier and access to one of the carports. The bedrooms are on the opposite side of the house, including the primary suite which has 2 walk-closets and a private bath with a tiled shower. The two additional bedrooms share the use of the hall bath with a tub/shower combo. A nice laundry room rounds out the floor plan, but if additional storage is desired, the cellar/crawl space provides great storage for your lawn and garden needs. The 2nd carport is open in front and back and would also make a great patio area if preferred, and there is brick fireplace that could become the focal point of outside entertaining. Simply a wonderful opportunity for the buyer seeking an updated home close to downtown, so please call for more information and to schedule your private showing today.

Property Details of 1509 Arlington Avenue

Map Location

Driving Directions

 Listings courtesy of Realtracs as distributed by MLS GRID. Based on information submitted to the MLS GRID as of July 26, 2026 10:57 AM UTC. All data is obtained from various sources and may not have been verified by broker or MLS GRID. Supplied Open House Information is subject to change without notice. All information should be independently reviewed and verified for accuracy. Properties may or may not be listed by the office/agent presenting the information. IDX information is provided exclusively for consumers’ personal noncommercial use and may not be used for any purpose other than to identify prospective properties consumers may be interested in purchasing. The data is deemed reliable but is not guaranteed by MLS GRID. The use of the MLS GRID Data may be subject to an end user license agreement.

Hi there! How can we help you?

Contact us using the form below or give us a call.

Send Us A Message:

I agree to receive marketing and customer service calls and text messages from Gooch-Beasley, Realtors. To opt out, you can reply 'stop' at any time or click the unsubscribe link in the emails. Consent is not a condition of purchase. Msg/data rates may apply. Msg frequency varies. Privacy Policy.

Do not fill in this field:

This site is protected by reCAPTCHA and the Google Privacy Policy and Terms of Service apply.

Hi there! How can we help you?

Contact us using the form below or give us a call.

Send Us A Message:

Do not fill in this field:

This site is protected by reCAPTCHA and the Google Privacy Policy and Terms of Service apply.

Hi there! How can we help you?

Contact us using the form below or give us a call.

Send Us A Message:

Do not fill in this field:

This site is protected by reCAPTCHA and the Google Privacy Policy and Terms of Service apply.

Do not fill in this field:

This site is protected by reCAPTCHA and the Google Privacy Policy and Terms of Service apply.

Do not fill in this field:

This site is protected by reCAPTCHA and the Google Privacy Policy and Terms of Service apply.

Do not fill in this field:

This site is protected by reCAPTCHA and the Google Privacy Policy and Terms of Service apply.

$

Do not fill in this field:

This site is protected by reCAPTCHA and the Google Privacy Policy and Terms of Service apply.
Listed by Jay Robinson of Greater Downtown Realty dba Keller Williams Realty (4239036404)